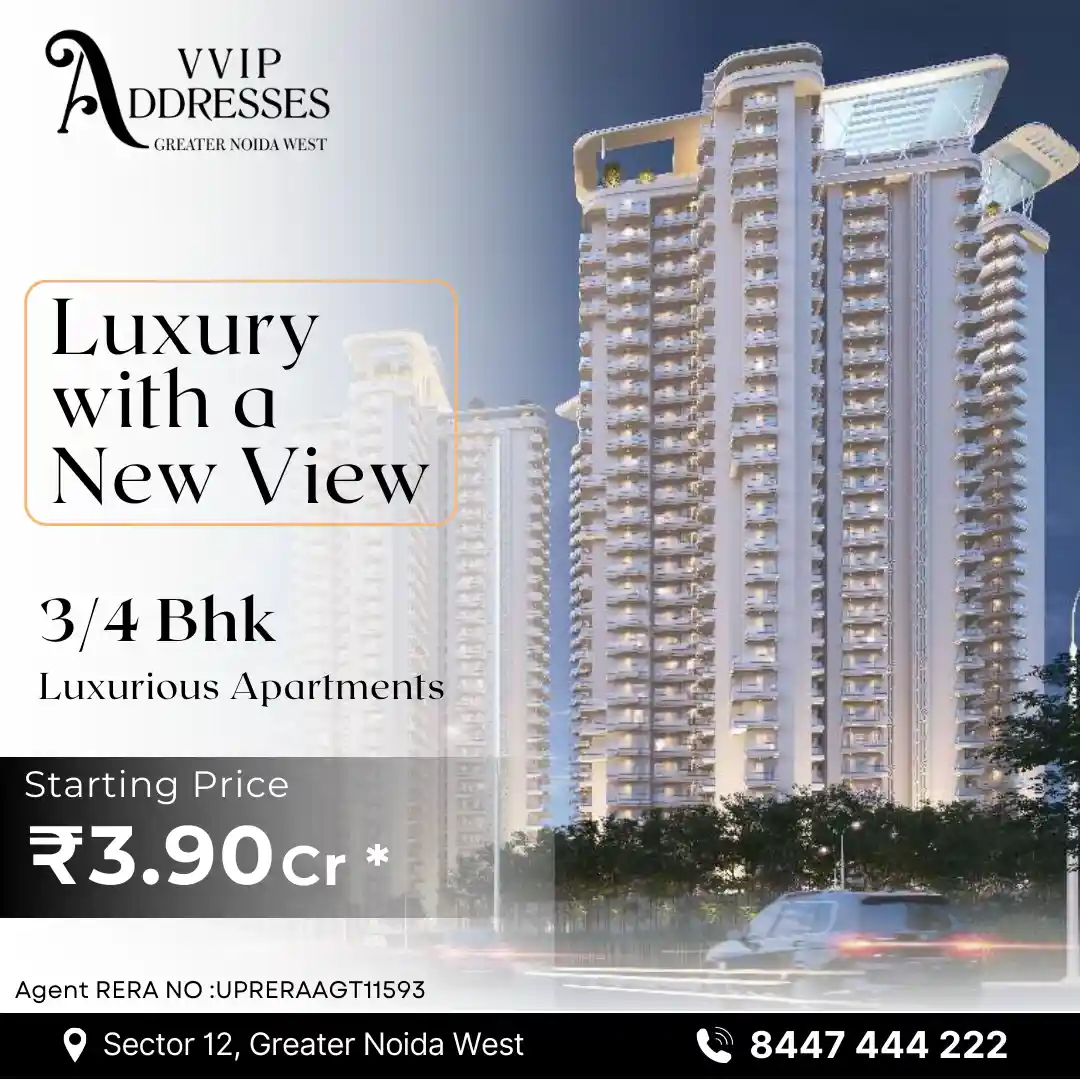
VVIP Addresses by VVIP Group – Premium 3 & 4 BHK Homes in Greater Noida West
VVIP Addresses by VVIP Group offers premium 3 & 4 BHK homes in Greater Noida West, designed for modern families seeking space, comfort, and luxury. With contemporary architecture, thoughtfully planned layouts, and lifestyle-focused amenities, it delivers a refined living experience in a well-connected and rapidly developing location.
“Spacious 3 & 4 BHK Homes Crafted for Refined Urban Living”
Greater Noida West has rapidly evolved into one of NCR most promising luxury residential destinations, attracting premium homebuyers and long-term investors alike. In this flourishing landscape, VVIP Addresses by VVIP Group emerges as a distinguished address crafted for those who value space, exclusivity, and refined urban living. Located in Sector 12, this ultra-premium development offers expansive 3 & 4 BHK residences designed to blend grandeur with functionality while ensuring long-term appreciation potential.
Project Overview
Spread across approximately 5 acres of prime land in Sector 12, Greater Noida West, VVIP Addresses is a RERA-registered residential development (UPRERAPRJ600767/11/2024). The project comprises 4 elegantly designed towers housing 888 spacious luxury apartments. Currently under construction, it is scheduled for possession in 2029.
The development is planned to deliver a premium gated community experience with controlled density, modern infrastructure, and thoughtfully curated lifestyle features. Every element — from architectural design to landscaping — reflects sophistication and long-term value creation.
Spacious Residences Designed for Elite Living
VVIP Addresses focuses on expansive layouts that cater to families seeking privacy, comfort, and architectural elegance. Unlike compact high-rise apartments, these residences are designed with wide living areas, dedicated dining spaces, premium bedrooms, and large balconies to ensure abundant natural light and ventilation.
Available configurations include:
- 3 BHK + Study – 2955 sq. ft. – Starting from ₹3.50 Cr*
- 4 BHK + ST Room + Powder + Store – 3600 sq. ft. – Starting from ₹4.35 Cr*
- 4 BHK + Lounge + ST Room + Powder – 4545 sq. ft. – Starting from ₹5.35 Cr*
- 4 BHK + Lounge + ST Room + Powder – 4645 sq. ft. – Starting from ₹5.86 Cr*
Each unit is air-conditioned and built with premium specifications, high-quality fittings, and vastu-compliant layouts, making them ideal for both end-users and investors targeting high-value appreciation.
Lifestyle Amenities That Elevate Everyday Living
VVIP Addresses is designed to offer residents a holistic luxury lifestyle within the community. The project integrates leisure, fitness, and social engagement spaces to enhance everyday living without stepping outside the premises.
Key amenities include:
- Grand clubhouse
- Swimming pool
- Fully equipped gymnasium
- Jogging track
- Landscaped parks
- Kids’ play area
- 24x7 water supply
- Power backup
- CCTV surveillance
- Gated security
- Car parking
- Rainwater harvesting system
- Maintenance staff
These facilities ensure that residents enjoy both comfort and safety in a well-managed premium environment.
Drainage System & Sustainable Infrastructure
One of the most critical aspects of modern residential planning is efficient water management and drainage. VVIP Addresses incorporates a structured drainage system designed to prevent waterlogging and ensure smooth wastewater disposal, particularly during heavy monsoon seasons. The project includes proper underground drainage lines, stormwater management planning, and rainwater harvesting mechanisms to support groundwater recharge.
Such infrastructure not only enhances day-to-day convenience but also protects the property’s structural longevity and ensures environmental sustainability.
Green Environment & Open Spaces
Despite being a luxury high-rise development, the project emphasizes greenery and open areas. Landscaped gardens, tree-lined pathways, and designated green pockets create a calm residential atmosphere amidst urban growth. Sector 12, Greater Noida West, is steadily developing with improved road networks and planned civic infrastructure, making it a balanced mix of urban convenience and environmental comfort.
The low-density planning across 5 acres allows better airflow, sunlight penetration, and an overall healthier living environment for residents.
Strategic Location Advantage – Sector 12, Greater Noida West
Sector 12 is emerging as a prime residential micro-market due to improving connectivity and infrastructure development. The location ensures smooth access to Noida, Ghaziabad, and Delhi via major connecting roads and expanding metro corridors.
Nearby educational institutions include reputed schools and colleges, while healthcare facilities such as Yatharth Super Speciality Hospital and Fortis Hospital Noida provide reliable medical support within accessible distance.
Shopping and entertainment hubs like Gaur City Mall and commercial developments in Noida Extension further enhance the lifestyle appeal of this location.
With consistent infrastructure upgrades, Sector 12 is positioned for strong capital appreciation over the coming years.
Why Choose VVIP Addresses?
Choosing VVIP Addresses is not just about buying a home — it is about securing a prestigious address in a rapidly appreciating corridor. The project stands out due to:
- Large-sized luxury apartments (rare in Noida Extension)
- Strong brand credibility of VVIP Group
- RERA compliance and transparent development
- Prime sector location
- Structured drainage and sustainable planning
- Long-term appreciation potential
- Ideal mix of end-use and investment value
For families, it offers comfort, safety, and lifestyle. For investors, it promises premium positioning and capital growth.
Investment Potential in Greater Noida West
Greater Noida West has consistently shown upward momentum in property demand due to affordability compared to Central Noida, upcoming infrastructure projects, and expanding commercial hubs. Premium segments like VVIP Addresses cater to an evolving buyer profile seeking larger homes and exclusive communities.
Given its scale, luxury positioning, and possession timeline (2029), the project provides scope for capital appreciation during the construction phase as infrastructure in Sector 12 matures further.
Frequently Asked Questions (FAQs) – VVIP Addresses
1. Where is VVIP Addresses located?
VVIP Addresses is located in Sector 12, Greater Noida West (Noida Extension), a rapidly developing residential hub with improving road infrastructure and connectivity to Noida, Ghaziabad, and Delhi.
2. Who is the developer of the project?
The project is developed by VVIP Group, a recognized real estate developer known for delivering premium residential projects in NCR.
3. Is the project RERA registered?
Yes, the project is RERA registered with registration number UPRERAPRJ600767/11/2024, ensuring transparency and regulatory compliance.
4. What configurations are available?
The project offers spacious:
- 3 BHK + Study (2955 sq. ft.)
- 4 BHK + ST Room + Powder + Store (3600 sq. ft.)
- 4 BHK + Lounge + ST Room + Powder (4545 – 4645 sq. ft.)
5. What is the starting price?
Prices start from approximately ₹3.50 Cr* and vary depending on configuration, size, and floor selection.
6. What is the possession timeline?
The project is currently under construction and is scheduled for possession in 2029.
7. How many towers and units are there?
VVIP Addresses comprises 4 residential towers with a total of 888 luxury units spread across 5 acres.
8. Are the apartments air-conditioned?
Yes, the residences are designed as air-conditioned apartments for enhanced comfort.
9. What amenities are provided?
Residents can enjoy:
- Clubhouse
- Swimming pool
- Gymnasium
- Jogging track
- Landscaped parks
- Kids’ play area
- 24x7 water supply
- Power backup
- CCTV security
- Rainwater harvesting
10. Is there a proper drainage system?
Yes, the project includes a structured underground drainage and stormwater management system to prevent waterlogging and ensure smooth wastewater disposal.
11. Is the project vastu compliant?
Yes, the layouts are designed keeping vastu principles in mind.
12. What are the nearby hospitals?
Reputed healthcare facilities such as Yatharth Super Speciality Hospital and Fortis Hospital Noida are accessible from the location.
13. Are schools and malls nearby?
Yes, reputed schools, daily convenience stores, and shopping hubs like Gaur City Mall are located within short driving distance.
14. Is this project good for investment?
Due to its large apartment sizes, prime sector location, and upcoming infrastructure development in Greater Noida West, the project holds strong long-term appreciation potential.
15. What makes this project different from other projects in Noida Extension?
Unlike compact developments, VVIP Addresses focuses on ultra-spacious layouts (nearly 3000–4600+ sq. ft.), premium positioning, and controlled density, making it suitable for luxury buyers seeking exclusivity.
16. Is bank loan facility available?
Yes, home loan facilities are generally available through leading banks and financial institutions, subject to eligibility.
17. Is the project suitable for end-users or only investors?
The project is ideal for both — families looking for large luxury homes and investors targeting high-value appreciation in the premium segment.
Conclusion
VVIP Addresses by VVIP Group represents a rare combination of scale, luxury, and strategic location in Greater Noida West. With expansive 3 & 4 BHK layouts, premium amenities, structured drainage systems, green planning, and strong connectivity, it stands as a distinguished residential offering for discerning buyers.
Whether you are a family looking for a grand living experience or an investor aiming for long-term growth, VVIP Addresses offers a compelling opportunity to secure a prestigious future-ready home in one of NCR’s fastest-growing residential corridors.